Single-story house plans · Southeast Florida

Your plans. Your lot. Real cost.

Single-Story Home Plans for Your Florida Lot, Built at Real Cost

Looking at single-story home plans? A plan only works once it fits your lot. Bring your own, start from an existing one-story design that an independent licensed engineer adapts to your lot, or have a new one designed. Then we manage the build at real cost plus one fixed fee, anywhere from Jupiter to Melbourne, FL. You follow it from anywhere, or visit it in person whenever you want.

  • 3ways to get your plan
  • 1fixed fee
  • 100%digital process
  • ~7 mo.target after permits
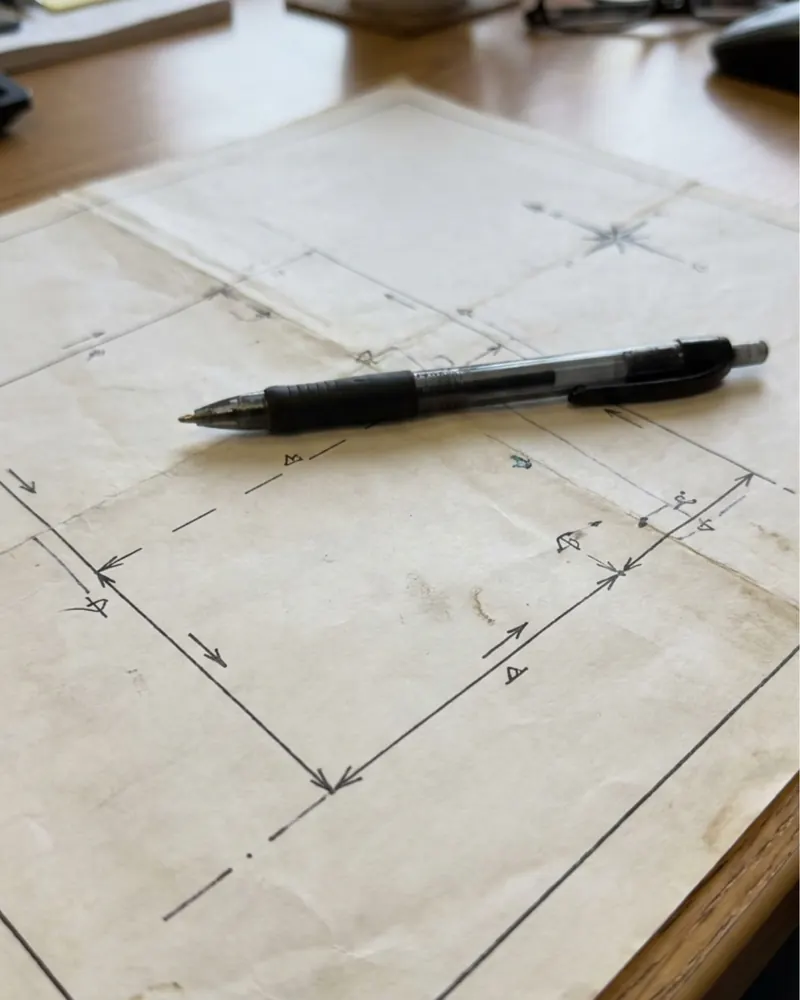
Single-story home plans on a desk with a pen, the starting point for building on your Florida lot
We don't sell plans. We build yours.Your plans are signed and sealed digitally by a licensed engineer you hire.

Reviewed by Mauricio Salas, Certified General Contractor (FL license CGC1509510)· Updated

Plans first, then the build

Why we don't sell house plans, and what we do instead

A plan from a catalog looks finished, but on a Florida lot it rarely is. Before it can go to permit, it has to fit your lot's setbacks, your flood zone, the wind design for your site and, in some communities, the HOA's design rules. That's a licensed engineer's job. So we don't push a catalog: we help you get the right plan for your lot and your goal, and if you don't have an engineer, we introduce you to one. Then we build it at real cost.

  • No catalog to sell you: we earn one fixed fee for managing your build, not a margin on a plan, so we have no reason to steer you toward one design.
  • Your plan, your lot: the plan is chosen for your lot and your goal (rent, sell or live in), not the other way around.
  • Built from the plan, trade by trade: once your plan is ready, our General Contractor turns it into an approximate budget per trade and a schedule.
You

Choose the path: your own plans, an existing single-story design adapted to your lot, or a new design. You make the final call.

Your engineer

Yours, or one we introduce you to

No engineer? We introduce you to an independent licensed engineer in the area. Already have one? Great. Either way, you hire and pay them directly, and they adapt or design your plans and sign and seal them for permit, digitally.

Smart Builds

We introduce you to an engineer if you need one, review the plan from the construction side, prepare the permit package and manage the build with vetted subcontractors, at real cost plus one fixed fee.

Your options

One story house plans: 3 ways to get yours

There's no single right answer. The best path depends on what you already have, your lot and how much design time you want to spend. All three end the same way: plans signed and sealed for permit, and a single-story home built at real cost.

1

Bring your own house plans

Already have plans, an architect or an engineer, or a plan you bought online? We take it from there.

Best if

  • You already have a design you like
  • You've built it before, or have a professional you trust

After your contract is signed, we review the plan against your lot and the build. If it needs changes to fit the lot or the code, your engineer or architect makes them and seals the final set.

Your plan · our management

2

Start from an existing single-story design

An independent licensed engineer adapts one of their existing one-story designs to your lot and seals it for permit.

Best if

  • You want a proven layout to start from
  • You'd rather not design from a blank page

It usually saves design time and cost compared with a new design, and you still get a plan made to fit your lot.

Adapted & sealed

3

A new design, made for your lot

Custom one story house plans, designed from scratch by an independent licensed engineer.

Best if

  • Your lot is narrow, on a corner or on the water
  • Your goal needs a specific layout, or you're not sure yet

We help you define the size and type of home that makes the most sense for your lot, your city and your numbers, before the engineer starts.

Rent · Sell · Live in

No engineer yet? We can introduce you to an independent licensed engineer in the area. You hire and pay them directly, so you work with them on your terms, and the plans can be signed and sealed digitally, wherever you live.

Before it goes to permit

Florida house plans: 6 things your single-story plan has to get right

Whichever path you choose, these are the points we check with you and your engineer before a plan goes to permit, so your budget and your schedule start from real information, not from a pretty drawing.

1

It fits your lot

The home has to sit entirely on your lot, meet the setbacks for its zoning district and stay out of easements, with room for the driveway and drainage. On an infill lot, a narrow lot single-story house plan, longer than it is wide, is often the answer.

2

Flood zone and floor height

If your lot is in a FEMA flood zone, the lowest floor has to be built above the required flood elevation. That changes the fill, the foundation and even the front steps, so it belongs in the plan from the start, not as a fix at permit time.

3

Built for hurricane winds

Every home we build follows the Florida Building Code, with block walls and a roof designed for hurricane winds. The wind design for your site shapes the walls, the roof connections and the windows and doors, which must be impact-rated or protected, as the code requires for your area.

4

The right layout for your goal

Renting, selling or living in it changes the plan. 3 bedroom one story house plans, a four-bedroom layout, a garage or not: we help you weigh each option against your lot and your numbers before the engineer draws it. Your realtor can tell you what sells or rents in your area.

5

HOA design rules

In an HOA community, your design also needs the HOA's architectural approval, on top of the building permit, before construction starts. We check the rules early, so the plan is drawn to them, and we prepare and follow that submittal for you.

6

A footprint that's easy to build

Every extra corner, roof line and special detail adds labor and material. A simple, well-planned single-story footprint is usually easier to build and to budget. The finishes are where you decide how far to go, from the most affordable to the finest.

Once your plan is ready, our General Contractor turns it into an approximate budget per trade, with a 5–10% contingency that stays with you.

See how costs and payments work →

How it works

From house plan to building permit, step by step

This is how your plan becomes a permitted project with us. Nothing starts before your contract is signed. Every step can be done online, from another state or abroad, and you're always welcome to visit your lot and your build in person.

  1. 1

    Free virtual Strategy Session

    A 30-minute Zoom call to talk about your goal, your lot and the plans you have or are considering. It's a first approach, with estimates only.

  2. 2

    Contract, signed online

    When you decide to move forward, you sign our construction management contract electronically. From that day, our team goes to work on your project.

  3. 3

    Lot review and your path

    We review your lot from the construction side and you choose your path: your own plans, an existing design adapted to your lot, or a new design.

  4. 4

    Plans signed and sealed

    Your engineer adapts or designs the plans and signs and seals them digitally. We review them with you before they're final, from the construction side.

  5. 5

    Budget at real cost

    From the final plans, an approximate budget per trade, with no builder's margin on top, plus a 5–10% contingency that stays with you.

  6. 6

    Permits

    Your owner documents are notarized online, and we submit the permit package, plus the HOA submittal if your community has one. Approval time is set by each jurisdiction.

Then, about 7 months after permits: that's our target to build a single-story home. It's a goal, not a promise, and our fixed fee means finishing on time is how we win.

See the full process, step by step →

Who runs your build

The team that turns your plan into a home

You'll know who's in charge from day one: one point of contact for you as the owner, and two general contractors running the site. Together, 30+ years of experience.
Jorge (George) Rojas, construction manager at Smart Builds

Jorge (George) Rojas

Construction Manager

Your point of contact. 16 years managing projects; in Florida he has worked as an estimator and scheduler for a new-home builder, a construction manager and an inspector.

Mauricio Salas, Certified General Contractor at Smart Builds

Mauricio Salas

General Contractor · QC & QA

Certified General Contractor, Florida license CGC1509510. Building homes since 2005, with 300+ homes in New York and Florida.
Alexander Salas, general contractor for field operations at Smart Builds

Alexander Salas

General Contractor · Field Operations

30+ projects since 2022. Handles permits, subcontractors and the selection and purchase of materials.
Meet the full team and our story →

House plan questions

Single-story house plans: your questions

Straight answers about plans bought online, engineers, costs, narrow lots and changes.

Costs, timing or building from abroad? See all questions →
Can I use a house plan I bought online? +

Often, yes, as a starting point. A plan bought online wasn't drawn for your lot, so it usually has to be adapted to your lot, your flood zone and the wind design the Florida Building Code requires for your site before it can go to permit. A licensed engineer or architect, hired by you, makes those changes and seals the final set. Check the plan's license terms too: some allow changes and building it once, others don't. Once your contract is signed, we review it with you from the construction side.

Who draws house plans for a new home in Florida? +

In our process, an independent licensed engineer prepares your plans and signs and seals them for permit, digitally. If you already work with an architect or engineer, they can do it. If not, we can introduce you to an independent licensed engineer in the area. Either way, you hire and pay them directly. We don't draw plans: we review them from the construction side, prepare the permit package and build them.

How much do single-story house plans cost? +

The engineer sets the price of the design and you pay them directly, so it isn't part of our fee. Adapting an existing design usually costs less and takes less time than a new design from scratch. What we add is what the plan means for your build: an approximate budget per trade, so you can compare options before you decide.

Can a single-story home fit a narrow lot? +

Usually, yes, with the right plan. On a narrow lot, the home has to fit within the side setbacks and stay out of easements, with room for the driveway and drainage. That often means a narrow lot single-story house plan, longer than it is wide. Once your contract is signed, we confirm the footprint your lot allows, and your engineer adapts or designs the plan to it.

Can I change my plan after the permit is approved? +

Yes, but it's best to plan changes early. A change to permitted plans usually needs a revision approved by the building department before that part of the work is built, and it can move your budget and your schedule. The best time to change the plan is before the permit package is submitted. If you change something during the build, we quote it first and you approve it, like any other trade.

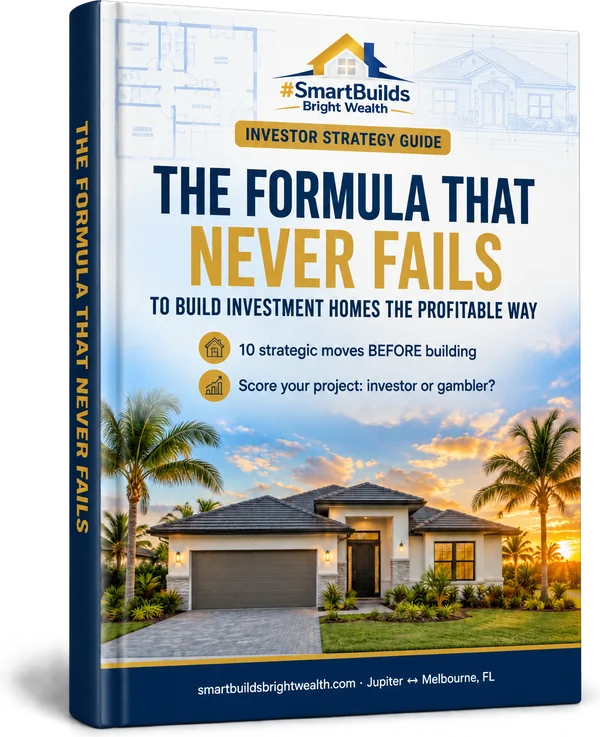
FREE The Formula That Never Fails – free Investor Strategy Guide for building a single-story investment home in Southeast Florida

Not ready to talk yet? Start with the free guide

Before you choose your plan, check your project with The Formula That Never Fails: the 10 strategic moves we use to decide if a build is ready to start.

Free Investor Strategy Guide, in English and Spanish.

Where we build

Where we build your single-story home

Same process and same team in seven cities on Florida's Southeast coast. Each city page covers its permits, flood zones and utilities.

Why build in Southeast Florida? →

Your single-story home starts with a 30-minute call.

Book a free virtual Strategy Session. In a 30-minute video call we'll get to know your goal (rent, sell or live in), your capital, your lot and the plans you have or are considering, and walk you through which path makes sense and how your build would work. It's a first approach with estimates: the real work on your project starts once the contract is signed.

In your free 30-minute virtual Strategy Session

  • Your goal: rent, sell or live in
  • Your lot, and the plans you have or are considering
  • Our fixed fee: the one number that's set from day one
  • A first look at estimated build costs vs. a builder price
  • 100% virtual: join by Zoom from anywhere
Pick a time for my free video call → No commitment. Build costs are estimates that move with your finishes and the market. Our fee doesn't.